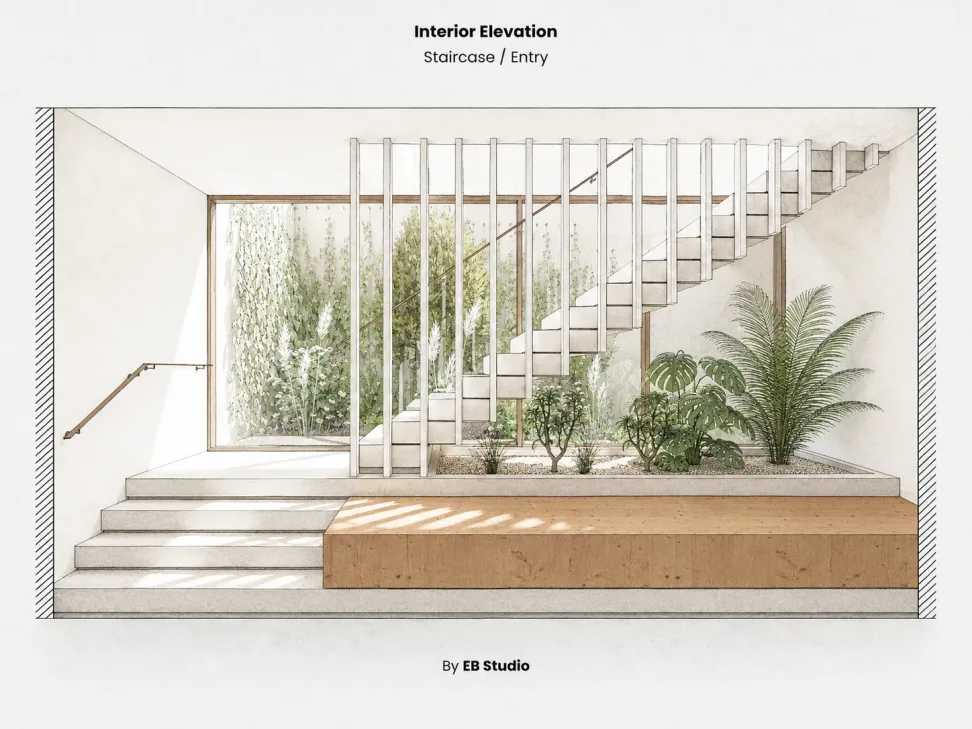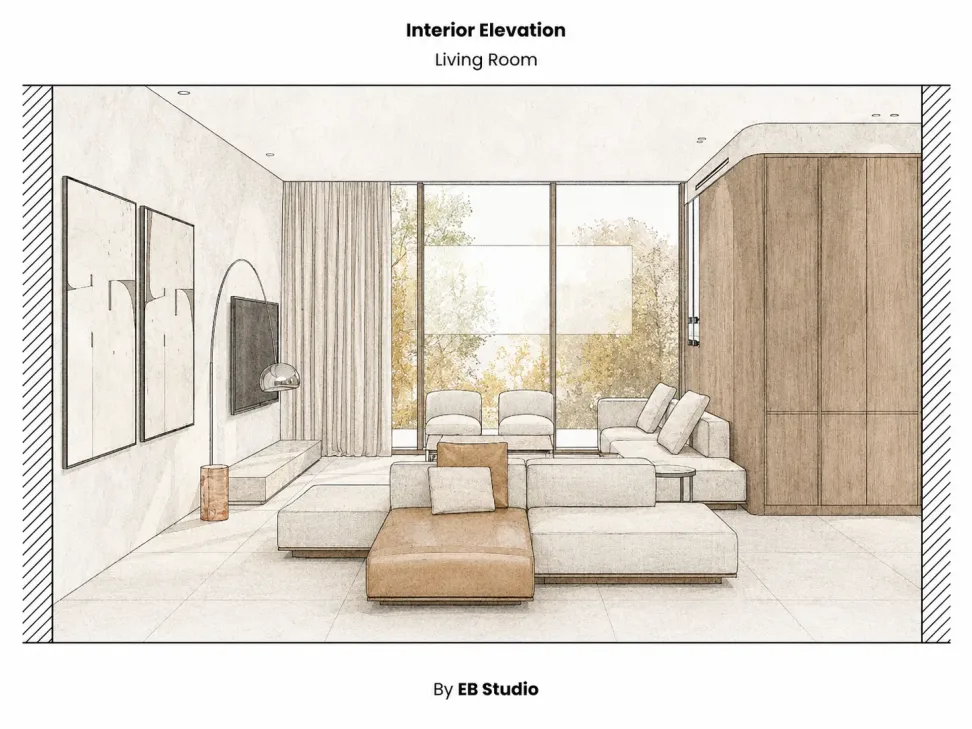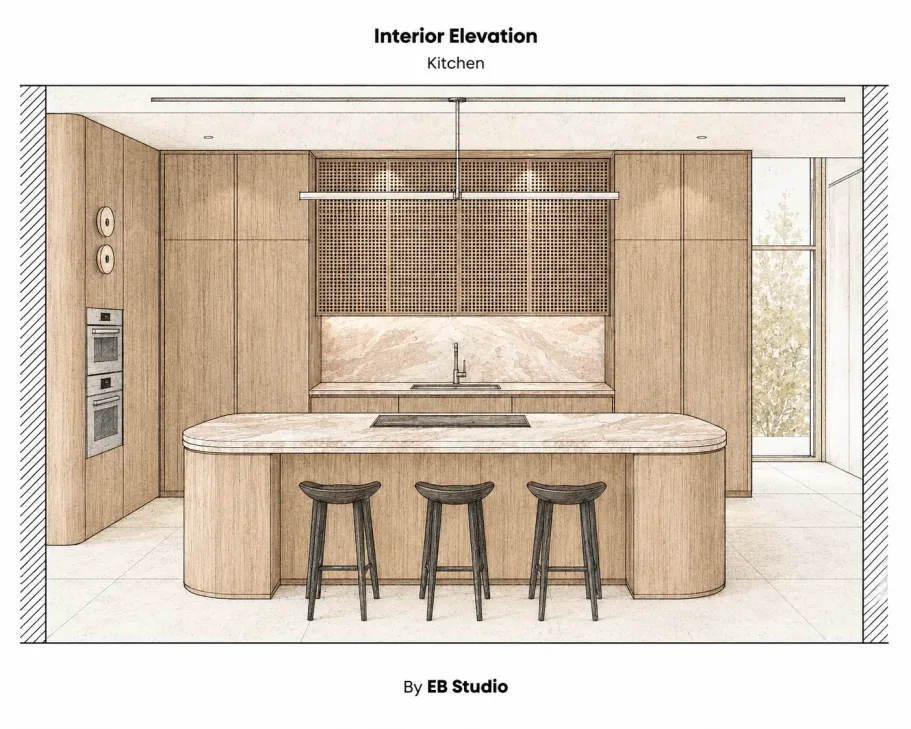
Ilgaz Valley House
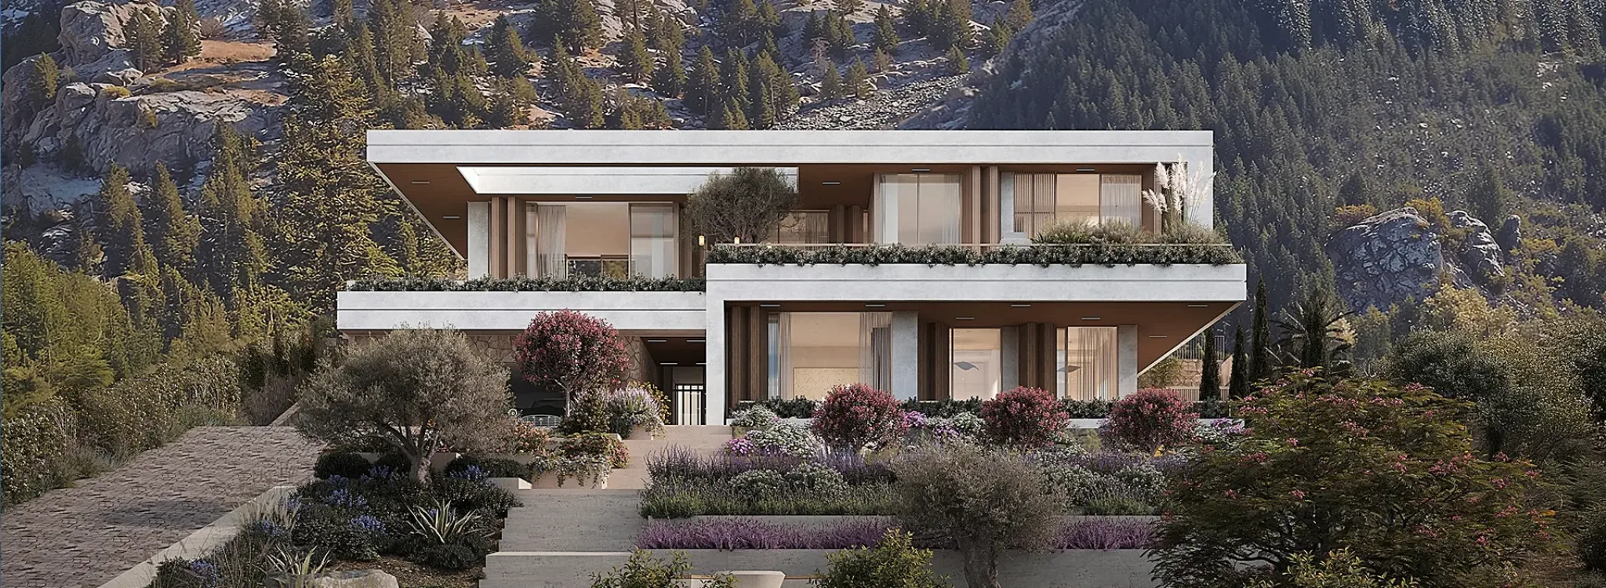
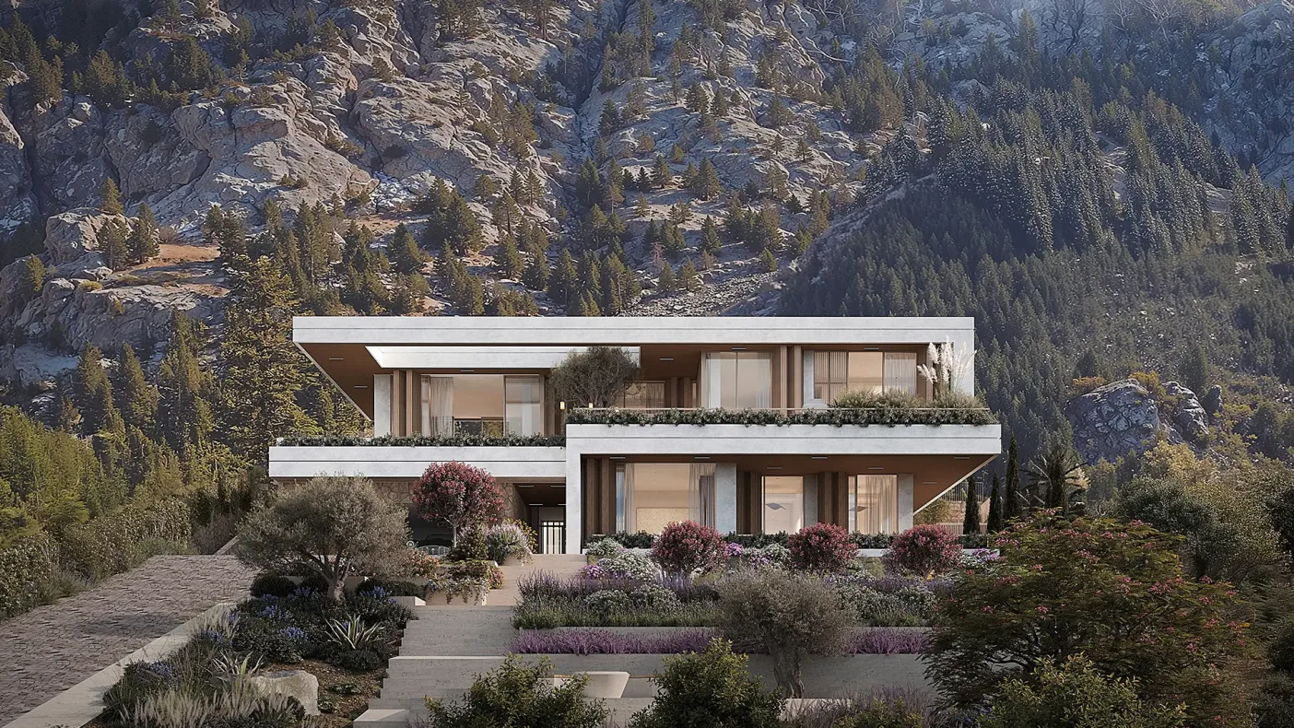
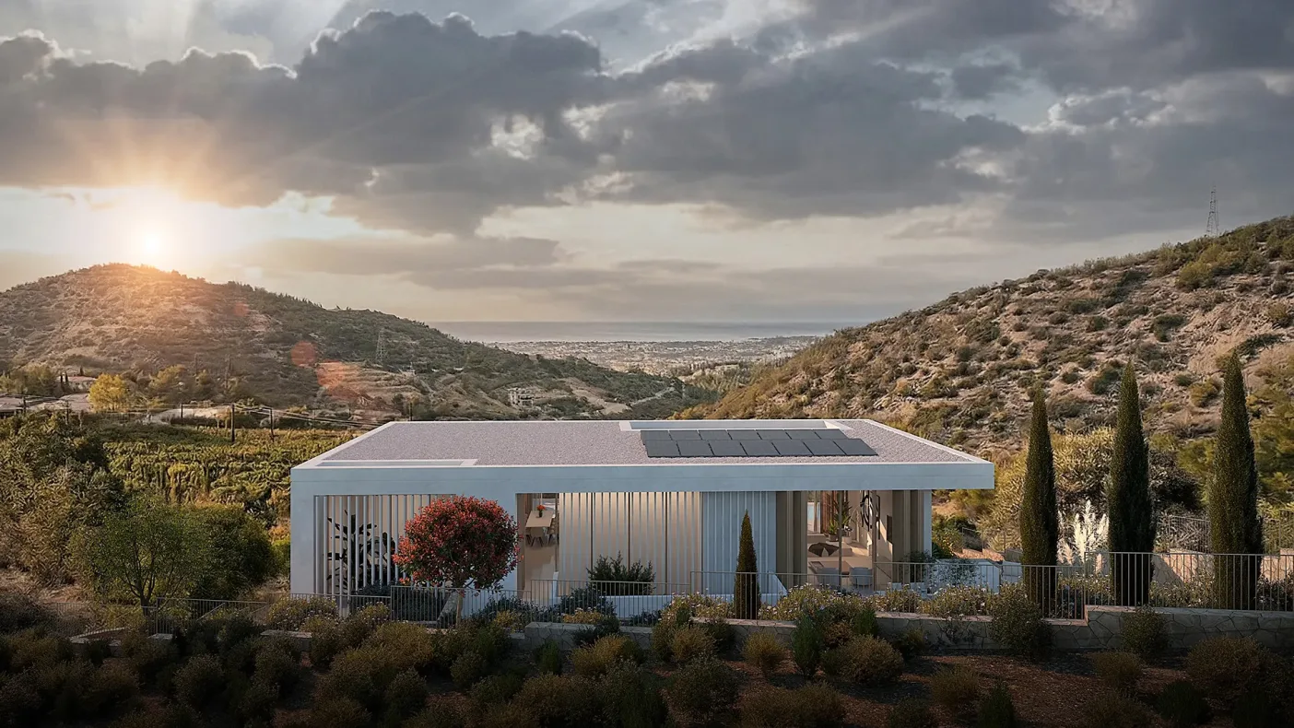
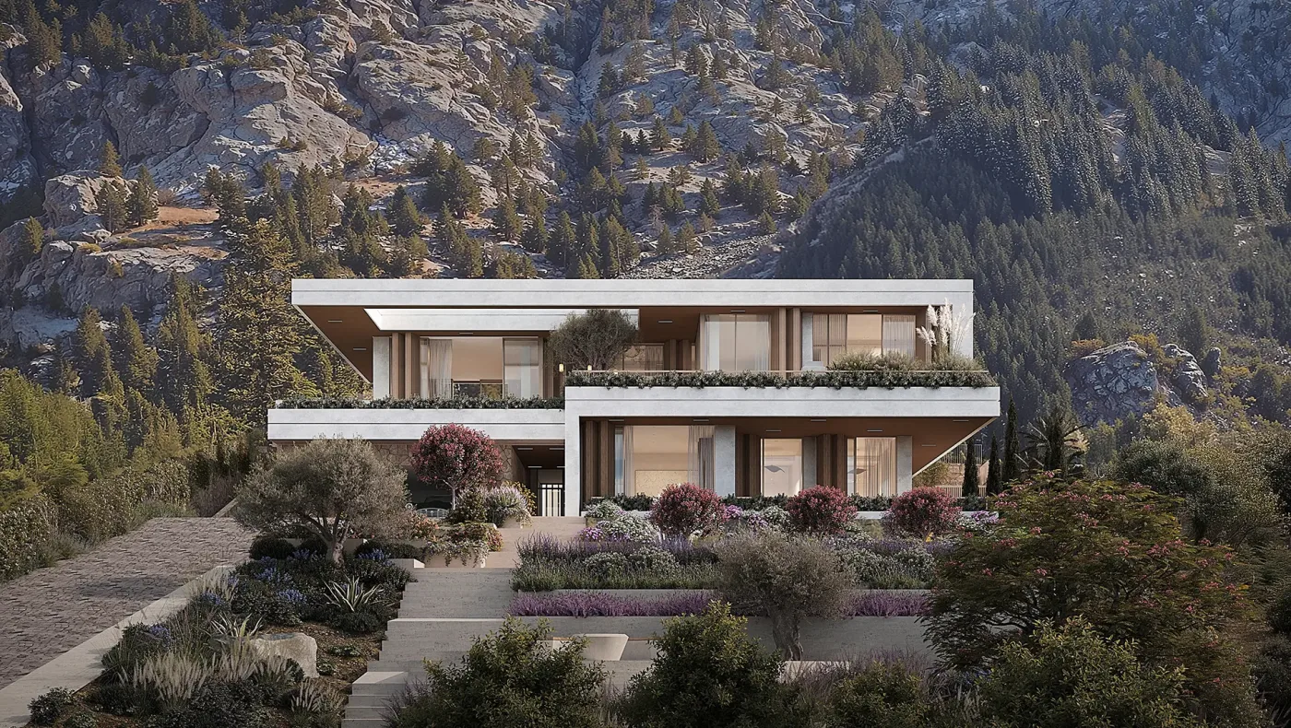
CyprusSet within the foothills of the Kyrenia mountain range in northern Cyprus, Ilgaz Valley House occupies a steeply sloping site overlooking a landscape of olive trees, vineyards and distant views of the Mediterranean Sea. The project explores how a contemporary family residence can respond to the particular conditions of its setting, where topography, climate and surrounding vegetation have a direct influence on the architecture.
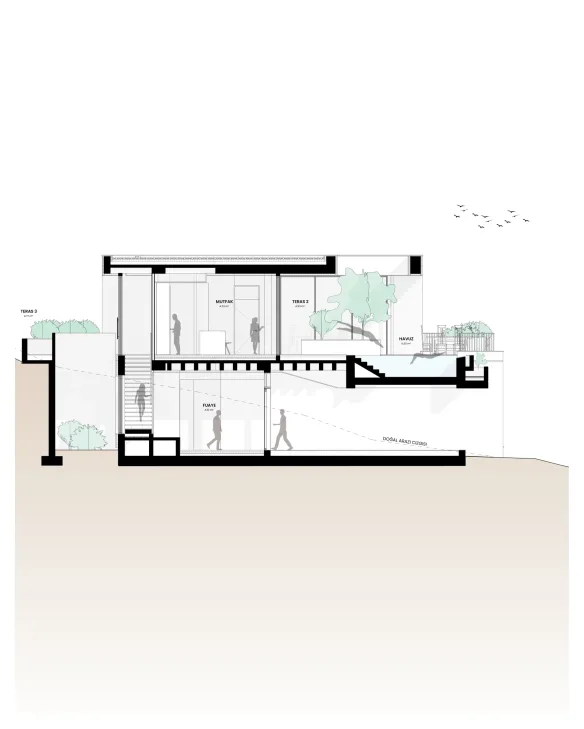
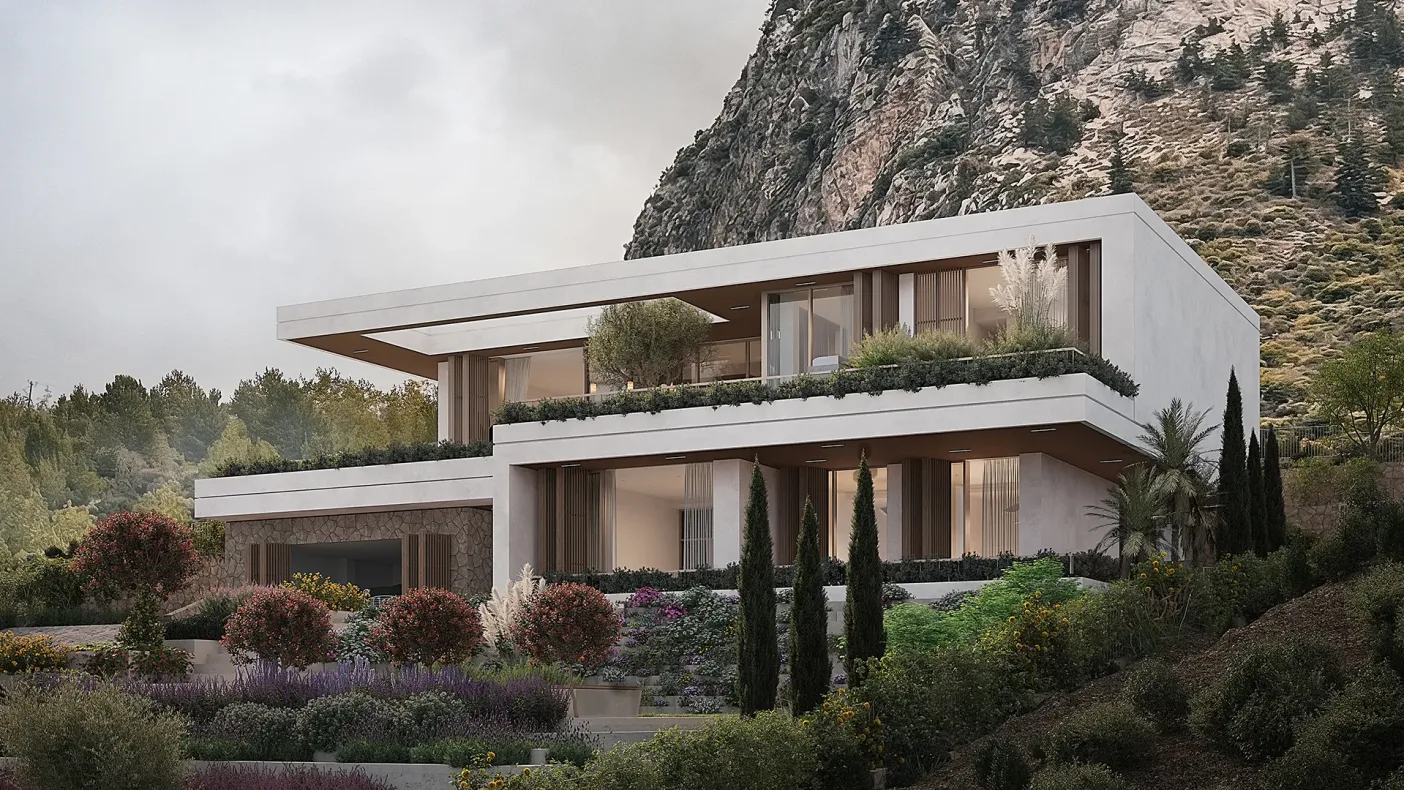
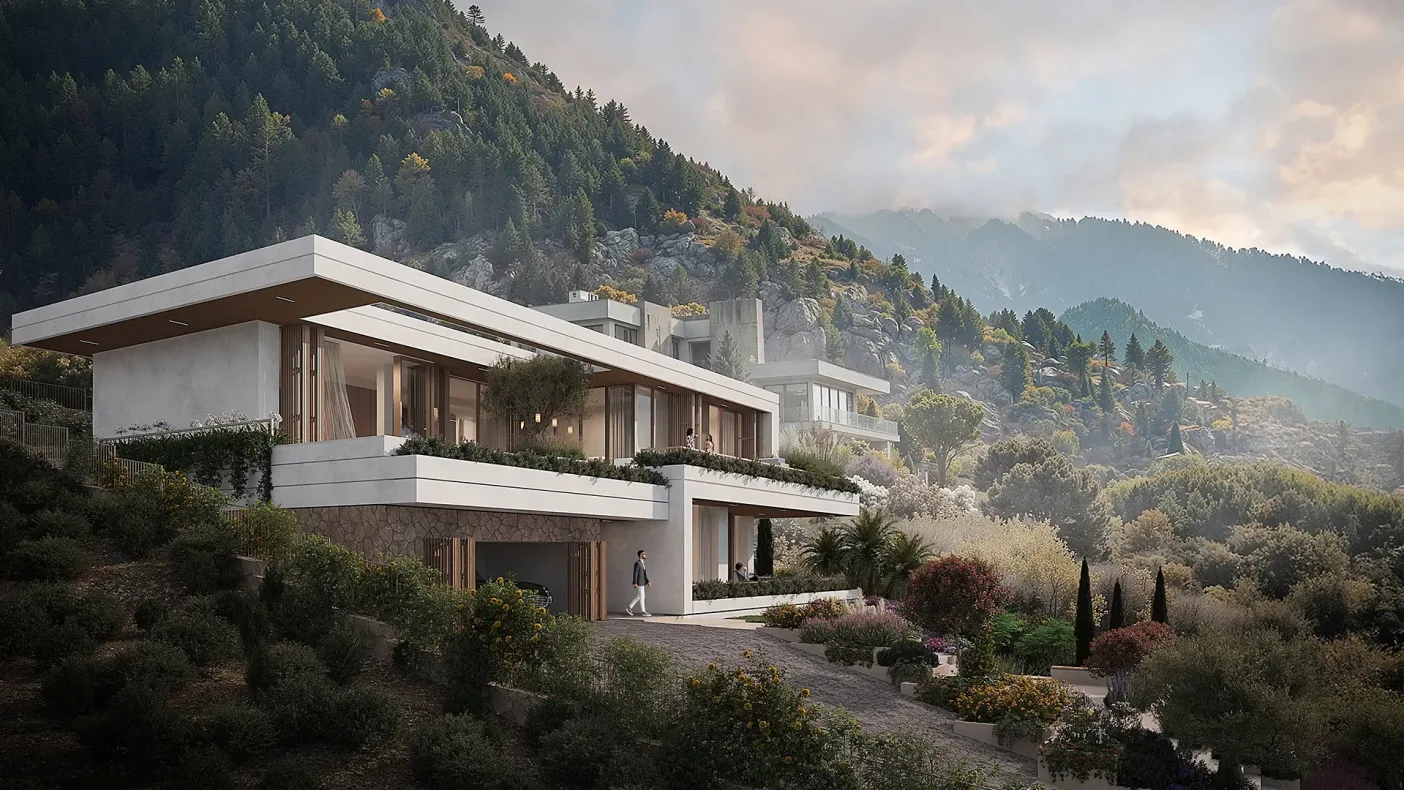
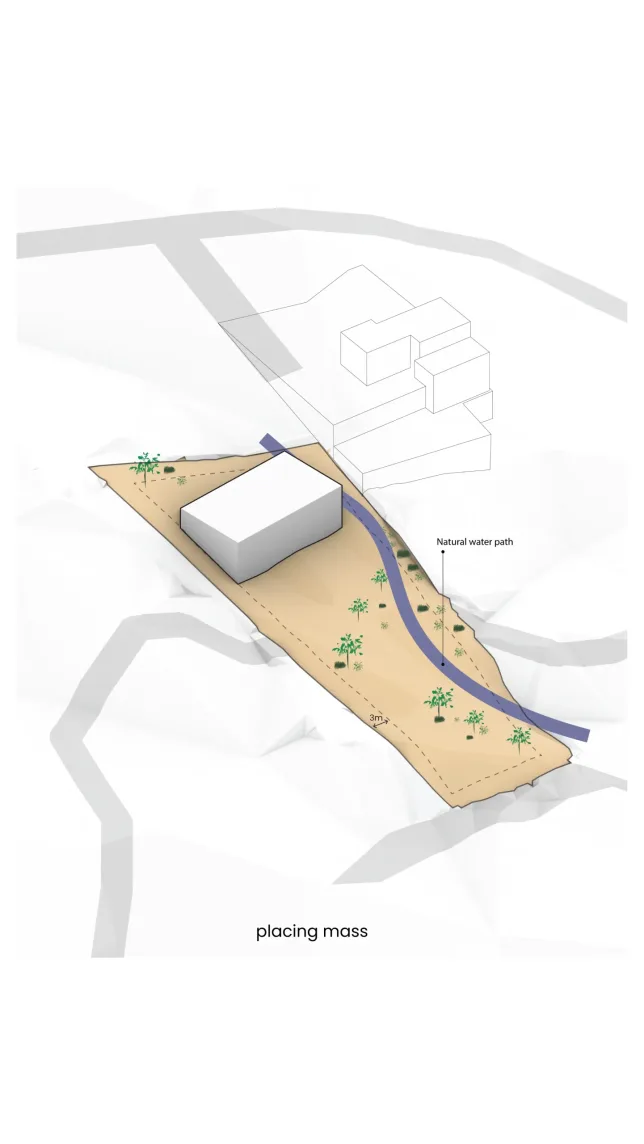
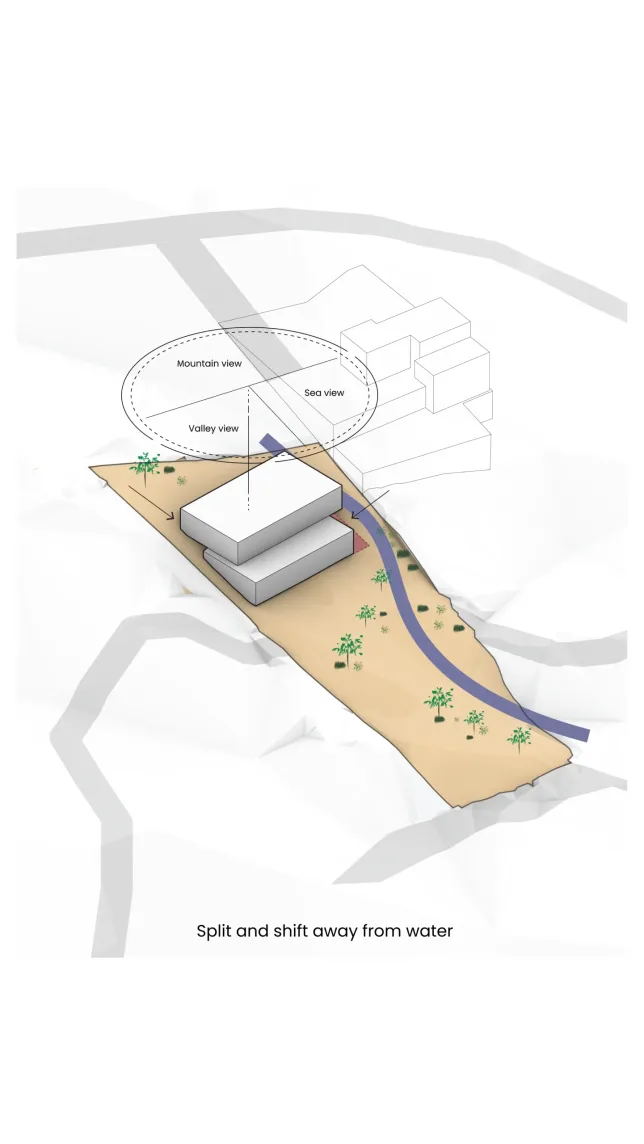
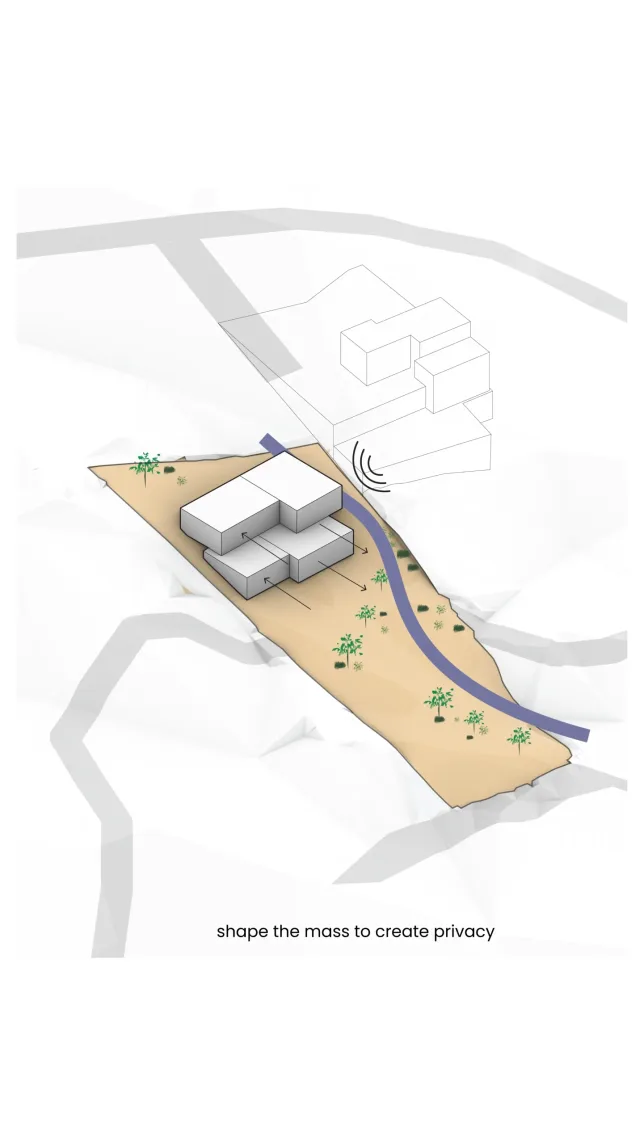
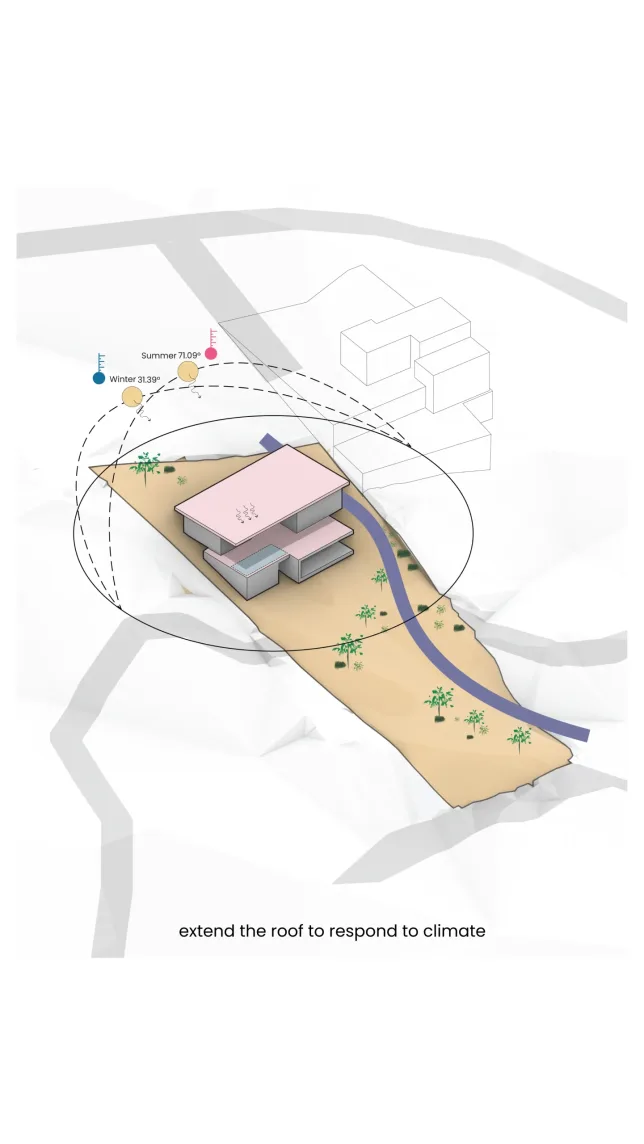
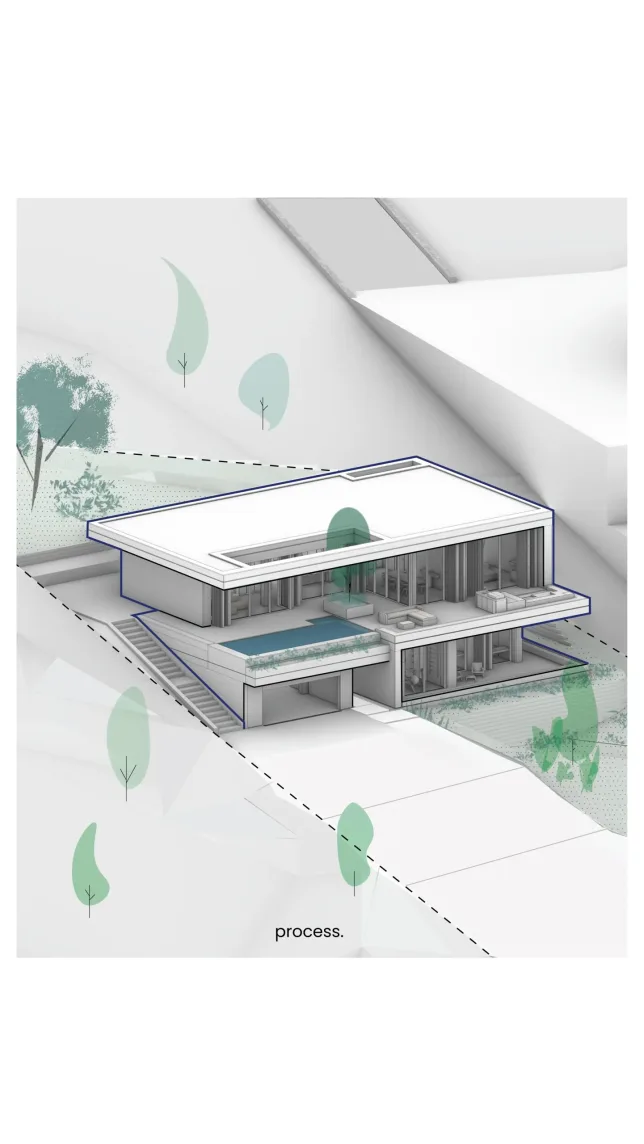
Rather than establishing a single volume on the hillside, the house is composed of two staggered levels that negotiate the natural gradient. The shifting arrangement reduces the building's apparent mass while allowing each floor to establish a different relationship with the landscape. An existing watercourse running along the western boundary further influences the positioning of the building, with the lower volume set back to maintain separation from the natural drainage route.
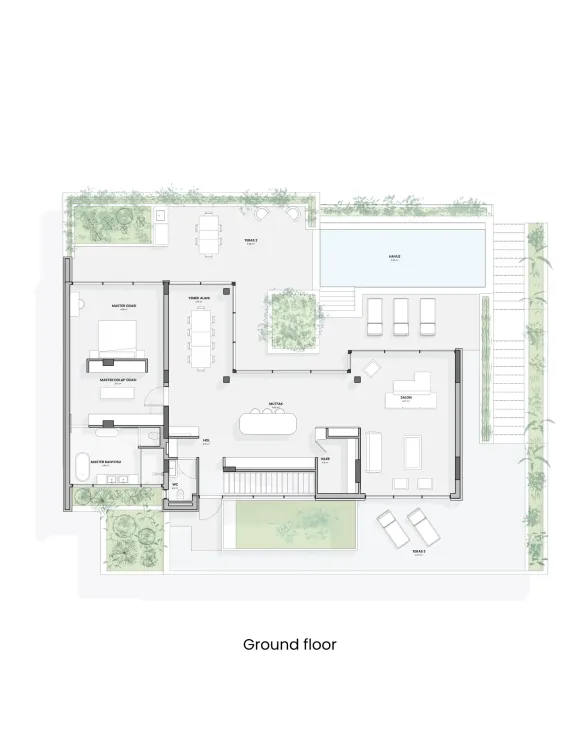
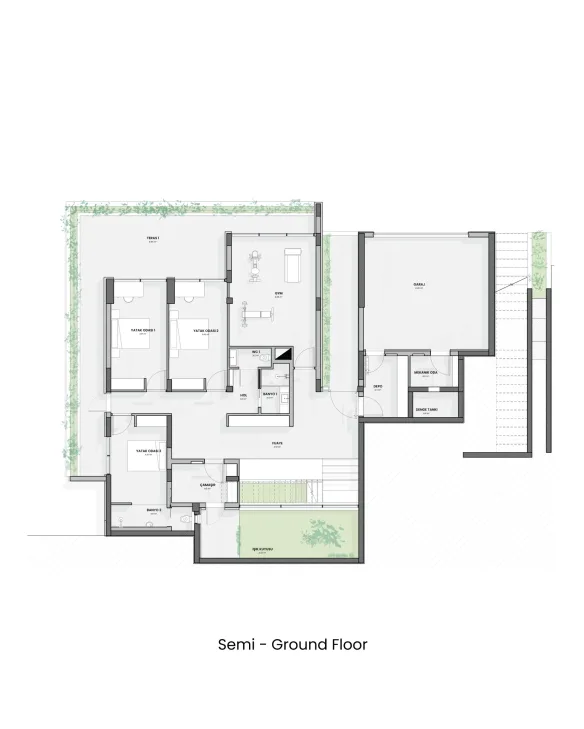
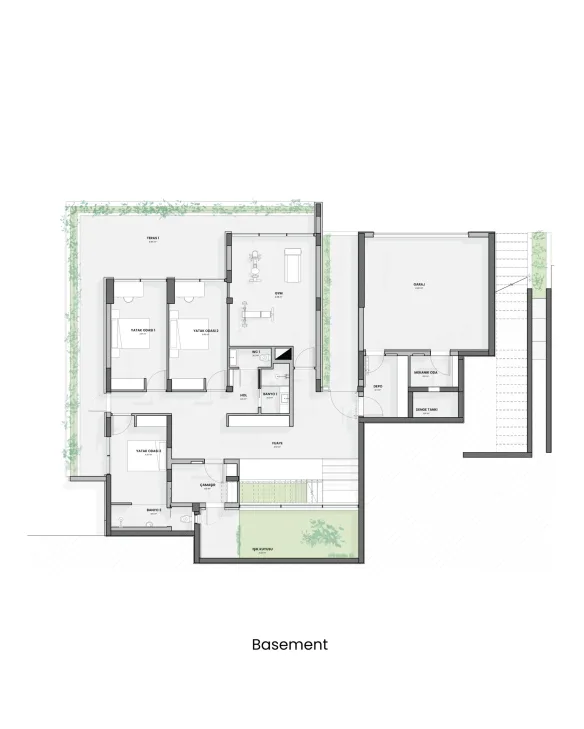
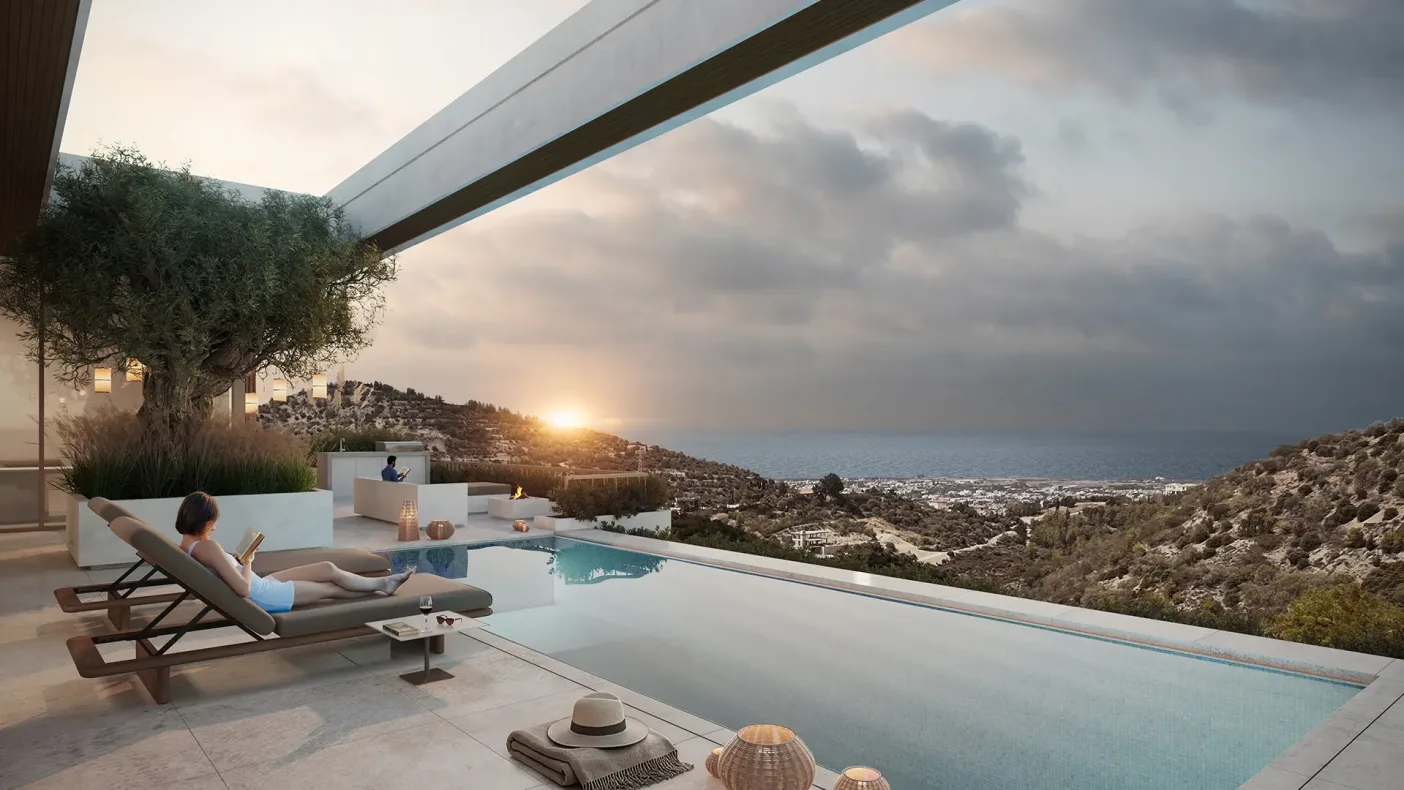
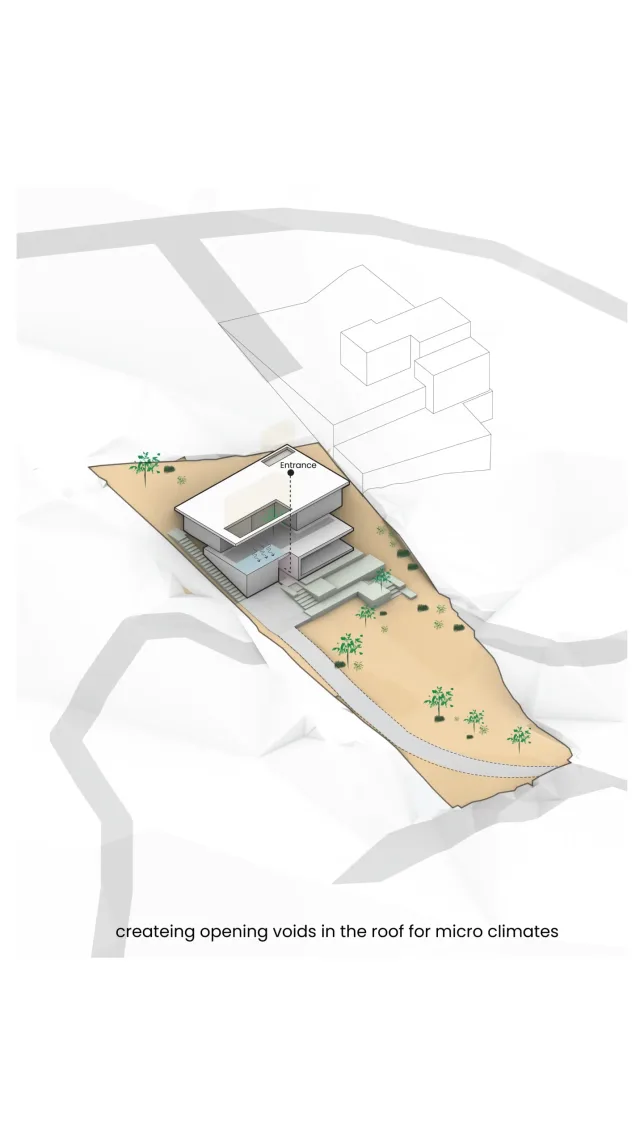
The internal organisation follows this sectional approach. Bedrooms and more private functions occupy the lower level, while the main living spaces are raised to take advantage of the open views across the valley and towards the coast. Here, the living areas extend onto a sequence of terraces and a swimming pool, establishing a gradual transition between enclosed and open-air spaces. Deep roof overhangs and the overlapping volumes provide areas of shade and shelter, allowing the outdoor spaces to be used across different seasons.
The building's orientation and geometry were developed alongside studies of solar exposure and prevailing winds. The predominantly north-facing openings frame the landscape while limiting direct summer sunlight. In contrast, carefully positioned openings and roof voids introduce southern light into the interior during the cooler months. The arrangement of the terraces and building volumes also responds to local wind conditions, creating more protected outdoor areas without entirely restricting natural airflow.
A restrained palette of plaster, local stone and timber connects the contemporary forms to the material character of the region. Stone walls, planted terraces and external pathways follow the changing ground levels, integrating the house into the hillside.
The resulting architecture is shaped by a series of practical relationships between terrain, orientation, privacy and everyday domestic life, with the building and landscape developed as parts of the same spatial arrangement.

Work Stage
Concept designStory
Drawings